613 N 1000 W, Linton, IN 47441 Mon–Fri 7am–5pm

Material Packages

Project-ready packages, priced for your build.

Heritage offers organized material packages for common projects, so you can move from a list to a plan faster.

Packages can be customized, delivered, and paired with installed services.

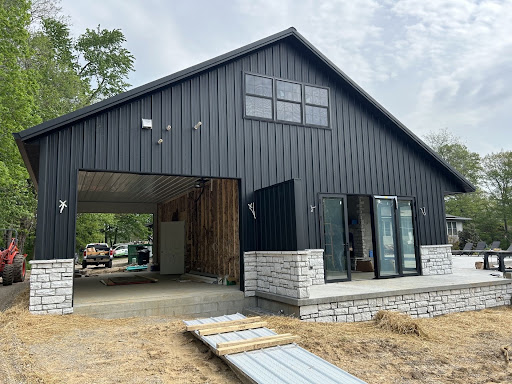
Completed pole barn, front view

How package pricing works

Clear pricing, confirmed before you pay.

Prices are a starting point

Listed prices are supplied by Heritage. Taxes and delivery are calculated based on the delivery location for orders within 150 miles of 47441, and are included in your official quote. Final charges may depend on the exact destination and order details. Call to confirm your exact total. Outside that area? Contact Heritage to check availability.

Request or customize

Request a quote on any package, or ask for a custom version built around your project.

Contact before payment

Please contact the store before making a deposit or payment so we can confirm availability and details.

Full package listings

Browse all packages by category.

Every project type below has room to grow as Heritage adds more packages. Availability is confirmed by request.

Pole Barn Packages

Post frame & stud frame

Real completed Heritage pole barns at sizes shown in the pricing tables below, materials-only pricing, post frame and stud frame both available at each size.

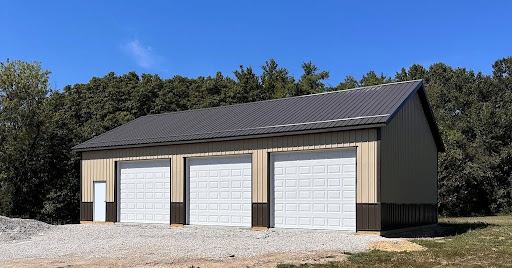
Completed 40' x 64' pole barn, 12' sidewall, front view
CUSTOM SIZE & LAYOUT Available by Quote

Custom Pole Barn Package

Shown here: our largest standard size, 40’ x 64’ with a 12’ sidewall, post frame or stud frame. Need something in between, outside these sizes, or a different layout? We’ll build a custom pole barn material package around your footprint, sidewall height, and layout.

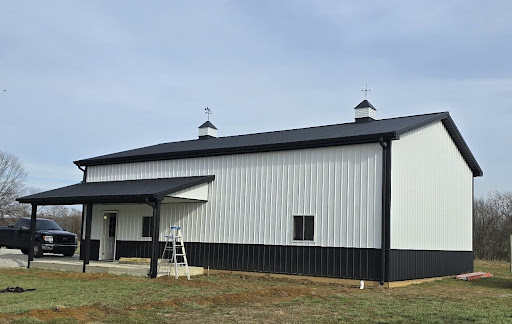
Completed 40' x 54' pole barn with lean-to porch, front view
8 MORE SIZES PHOTOGRAPHED Available by Quote

Check Out More of Our Work

From 24’×36’ up to 50’×60’, every size on the price list below has been built by Heritage. Click any photo to expand it and see that size’s details, or browse the full photo set in the Gallery.

Post Frame Material Packages Only

This option includes the material package only. Installation is not included unless separately quoted.

Features:

  • Engineered laminated columns with concrete cookie and bag of concrete
  • (2) rows of treated 2x6 T&G skirt boards
  • Double SYP #1 truss carrier, sized for the building
  • 2x4 SPF sidewall girts spaced at 24” centers
  • Pre-engineered trusses spaced at 4’ centers
  • 2x4 SPF roof purlins spaced at 24” centers
  • Reflective heavy-duty vapor barrier for the roof only
  • 29-gauge #1 Ag panel metal for roof and walls
  • Matching trims, fasteners, and accessories
  • (1) 36” Ag door with lockset
  • (1) garage door opening only
  • Plans for construction
  • No overhang

Available upgrades (contact us for upgrade pricing):

  • Overhangs
  • Wainscot
  • Housewrap for walls
  • Windows: vinyl slider or double hung
  • Trusses on 2’ center spacing
Size10’ sidewall12’ sidewall
24’ x 30’$10,096.58$10,606.21
24’ x 36’$11,131.78$11,725.53
24’ x 40’$11,751.44$12,158.50
30’ x 30’$11,803.90$12,413.24
30’ x 36’$13,061.41$13,702.32
30’ x 40’$13,778.95$14,492.09
30’ x 48’$15,406.76$16,167.20
30’ x 64’$18,766.63$19,679.97
40’ x 40’$16,989.01$17,759.39
40’ x 48’$18,752.63$19,573.32
40’ x 64’$22,874.63$23,847.22

Prices shown are a starting point for materials only and subject to change. Taxes and delivery will be calculated for destinations within 150 miles of 47441 and included in your official quote. Request a quote or contact the store to confirm current pricing before ordering.

Stud Frame Material Packages Only

This option includes the material package only. Installation is not included unless separately quoted.

Features:

  • 2x4 treated bottom plate with sill sealer
  • 2x4 SPF stud materials spaced at 24” centers
  • Double 2x4 SPF top plates
  • 2x4 SPF sidewall girts spaced at 24” centers
  • Pre-engineered trusses spaced at 4’ centers
  • 2x4 SPF roof purlins spaced at 24” centers
  • Reflective heavy-duty vapor barrier for the roof only
  • 29-gauge #1 Ag panel metal for roof and walls
  • Matching trims, fasteners, and accessories
  • (1) 36” Ag door with lockset
  • (1) garage door opening only
  • Plans for construction
  • No overhang

Available upgrades (contact us for upgrade pricing):

  • Overhangs
  • Wainscot
  • Housewrap for walls
  • Windows: vinyl slider or double hung
  • Trusses on 2’ center spacing
Size10’ sidewall12’ sidewall
24’ x 30’$9,307.60$9,887.87
24’ x 36’$10,131.43$10,740.37
24’ x 40’$11,210.44$11,898.73
30’ x 30’$10,669.62$11,272.88
30’ x 36’$12,028.40$12,713.59
30’ x 40’$12,821.79$13,554.89
30’ x 48’$14,175.50$14,974.61
30’ x 64’$17,172.82$18,120.85
40’ x 40’$15,712.10$16,542.66
40’ x 48’$17,355.58$19,148.75
40’ x 64’$21,103.91$23,152.23

Prices shown are a starting point for materials only and subject to change. Taxes and delivery will be calculated for destinations within 150 miles of 47441 and included in your official quote. Request a quote or contact the store to confirm current pricing before ordering.

Cabin Packages

4 models, dry in
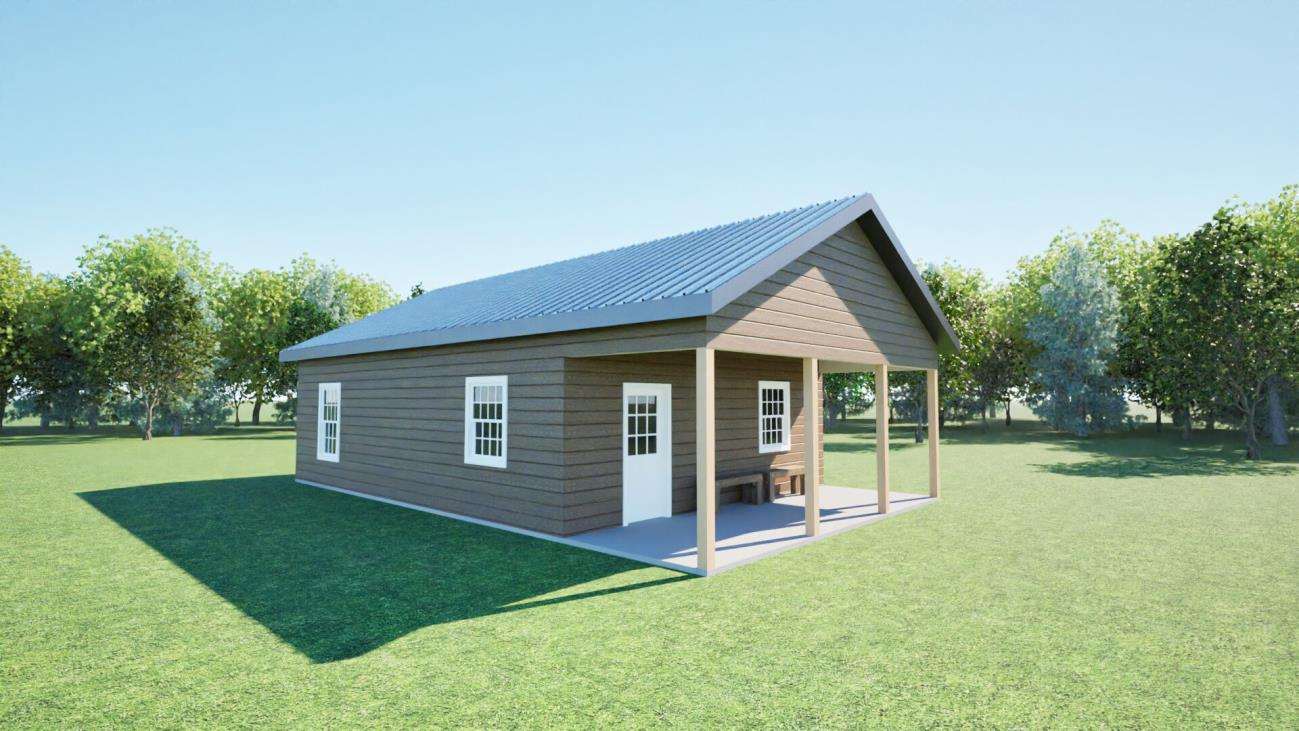
Scotland Model cabin, exterior rendering
768 SQ FT, 2 BED / 1 BATH Available by Quote

Scotland Model

A 2-bedroom, 1-bath dry-in cabin shell, good-sized for a full-time cabin or guest house.

  • 768 sq ft
  • Delivery available
  • Pickup available

Materials included:

  • Precut exterior and interior stud walls
  • 29-gauge metal roofing and LP Smartside primed lap siding
  • Vinyl LowE windows and fiberglass entry door

Price: $25,875.12

Taxes and delivery: Calculated for destinations within 150 miles of 47441 and included in your official quote. Outside that area? Contact Heritage to confirm availability.

Final pricing will be confirmed through an official quote.

Please contact the store before making any payment.
Beehunter cabin model, exterior rendering
1,008 SQ FT, 2 BED / 1 BATH Available by Quote

Beehunter Cabin

The largest of the four dry-in models, with a kitchen, living room, utility room, and pantry in addition to the two bedrooms.

  • 1,008 sq ft
  • Delivery available
  • Pickup available

Materials included:

  • Precut exterior and interior stud walls
  • 29-gauge metal roofing and LP Smartside primed lap siding
  • Vinyl LowE windows and fiberglass entry door

Price: $32,796.67

Taxes and delivery: Calculated for destinations within 150 miles of 47441 and included in your official quote. Outside that area? Contact Heritage to confirm availability.

Final pricing will be confirmed through an official quote.

Please contact the store before making any payment.

Marco cabin model, exterior rendering
384 SQ FT, 1 BED / 1 BATH STUDIO Available by Quote

Marco Cabin

The most affordable dry-in model, a compact studio layout with one bedroom and one bath, well suited to a getaway or hunting cabin.

  • 384 sq ft
  • Delivery available
  • Pickup available

Materials included:

  • Precut exterior and interior stud walls
  • 29-gauge metal roofing and LP Smartside primed lap siding
  • Vinyl LowE windows and fiberglass entry door

Price: $22,347.12

Taxes and delivery: Calculated for destinations within 150 miles of 47441 and included in your official quote. Outside that area? Contact Heritage to confirm availability.

Final pricing will be confirmed through an official quote.

Please contact the store before making any payment.

Bucktown Cabin Model, exterior rendering
560 SQ FT, OPEN STUDIO / 1 BATH Available by Quote

Bucktown Cabin Model

An open studio layout with one bath, a step up in space from the Marco while still keeping an open, flexible floor plan.

  • 560 sq ft
  • Delivery available
  • Pickup available

Materials included:

  • Precut exterior and interior stud walls
  • 29-gauge metal roofing and LP Smartside primed lap siding
  • Vinyl LowE windows and fiberglass entry door

Price: $23,385.65

Taxes and delivery: Calculated for destinations within 150 miles of 47441 and included in your official quote. Outside that area? Contact Heritage to confirm availability.

Final pricing will be confirmed through an official quote.

Please contact the store before making any payment.

Request a quote

Request a material or package quote.

Tell us what you need (a package you saw above, a custom package, or individual materials) and Heritage will follow up with pricing.

Contact information

What would you like a quote for? *

We’ll review your request and follow up by phone or email.

Custom material packages

Need something specific? We’ll build the package.

Submit your measurements, plans, or a material list and Heritage will put together a custom package quote.